Office Fire Safety Checklist: An Item-by-Item Field Guide
A checklist built around office-specific fire risks: escape routes, extinguishers, alarm systems, electrical use, storage areas, emergency teams and tracking every deficiency until it is closed.
 Yangın Takip Ekibi
In many offices, fire safety stops at "the extinguishers are on the wall and the exit sign is lit." A real office fire safety checklist covers far more than counting devices. Whether escape routes are actually clear, how the electrical load is spread, who is responsible for the appliances in the kitchenette and who went where during the last drill are all part of the list.
The problem usually surfaces when an inspection or an insurance survey is approaching. The facility manager realises there is no single up-to-date list. Part of the information sits in the service forms of the maintenance contractor, part of it in the occupational health and safety specialist's report and part of it in a folder at reception. The same deficiency is written down at every check, but nobody tracks whether it was ever closed.
In this article we walk through a checklist built around the risks specific to office environments, section by section, in a form that can be used on site. The goal is not to fill in the list once and file it away. It is to set up a routine where the same items are checked every time, and every deficiency has an owner and a closing date.
Why Offices Need Their Own Fire Safety Checklist
Offices are rarely seen as high-risk the way factories or warehouses are, so they are often handled with a generic template. That approach is misleading. Combustible load builds up differently in an office: paper archives, cardboard boxes, furniture, carpets and cables running through suspended ceilings. Heavy use of electrical equipment, sockets multiplied with extension leads and heaters left on all day create ignition sources.
Occupancy is different too. Alongside employees, offices host visitors, couriers and short-term staff. These people do not know the building, do not know the escape route and, when the alarm sounds, follow whoever is around them. In open-plan layouts desks are rearranged frequently; after a reshuffle nobody may notice that an escape corridor has narrowed or that a cabinet has been placed in front of a fire hose cabinet.
For this reason, the list prepared for an office should not be a shortened version of a generic fire inspection form. It should be adapted to the floor plan, the way the space is used and the number of people working there. Each item should carry a result and follow-up information such as "compliant / not compliant / corrected" rather than a simple "yes / no". In Turkey, the Regulation on the Protection of Buildings from Fire and occupational health and safety legislation set the general framework; the office-specific list is how that framework is applied day to day.
Escape Routes, Emergency Exits and Signage
The first section of the list is escape routes, because in a fire the most important factor in loss of life is how quickly and safely people can leave the building. During the check, the escape route on each floor should be walked in person, not just reviewed on a plan.
Items to check:
- Are corridors and stairs clear, or are boxes, filing cabinets, printers or furniture narrowing the escape width?
- Are emergency exit doors unlocked and easy to open in the direction of escape?
- Do fire doors close by themselves, or is any door held open with a wedge, chock or tie?
- Are directional and exit signs visible from every point, and do the illuminated ones work?
- When tested, does emergency lighting light stairs and corridors well enough?
- Are floor plans and assembly point information posted in visible places such as lift lobbies and corridor entrances?
A common mistake is keeping fire doors open for ventilation or convenience. These doors exist to slow the spread of smoke between floors and compartments; when held open, they cannot do their job. Another mistake is locking rear exit doors for security reasons. If security is a genuine need, the solution is a mechanism that opens from the inside without a key, not locking the door.
Fire Extinguishers and Fire Hose Cabinets
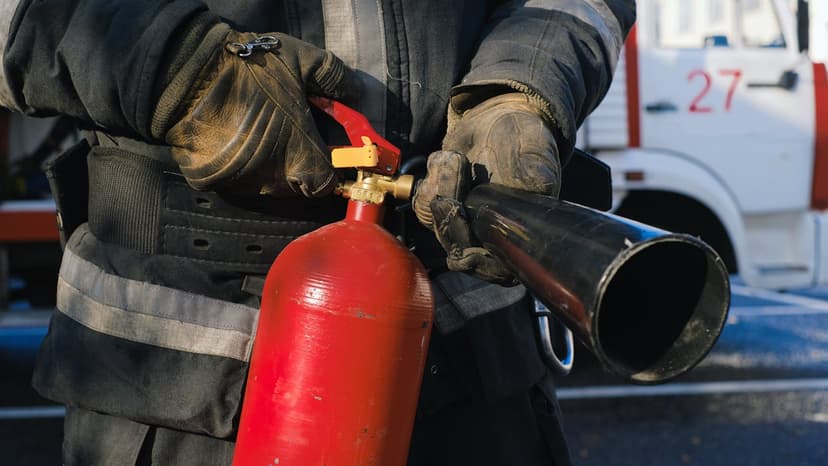
The most common equipment in offices is portable fire extinguishers. The check looks not only at whether an extinguisher is there but at its location, type and condition. First, confirm that the extinguishers are at their planned positions; then go through each one individually.
Points to check for each extinguisher:
- Is it visible and easy to reach, or has something been placed in front of it?
- Is the mounting height and position comfortable for a user to take it down?
- On extinguishers with a pressure gauge, is the needle in the green zone?
- Are the pin and seal in place, and is there any denting or corrosion on the body or cracking on the hose?
- Is the last service date on the label legible, and has the next due date not passed?
- Is the extinguisher type suitable for its area; for example, is there an extinguisher suitable for electrical fires near the server room or the electrical panel?
In offices with fire hose cabinets, check that the cabinet door can be opened, the hose is properly reeled and the valve is accessible. A plant pot or filing cabinet in front of the hose cabinet is a deficiency found frequently on site.
Periodic maintenance and recharging are carried out by an authorised service company according to the extinguisher type, the manufacturer's instructions and relevant standards such as TS ISO 11602. The office manager's job is not to do this work personally but to keep an inventory of the extinguishers and make sure no service date passes unnoticed.
Detection, Alarm and Suppression Systems
In offices with automatic detection and alarm systems, the checklist focuses less on the system itself and more on whether it is kept in working order. System tests and maintenance are carried out by an authorised company, but there are signs that should be noticed in day-to-day operation.
Daily and weekly visual checks should cover:
- Is the fire alarm panel in normal state, or is there a fault or disabled-zone warning?
- Are any detectors covered with paint, dust covers or renovation tape?
- After a change to the suspended ceiling or partition walls, has any room been left without a detector?
- Are manual call points unobstructed and are their protective covers intact?
- Is anything stacked close enough to sprinkler heads to block the spray?
A common mistake is disabling a detector that keeps triggering false alarms without fixing the underlying cause. Every disabled zone means there is no fire detection in that area. If this has to be done, it should be recorded, with an owner and a date for putting the zone back into service.
Renovation periods carry their own risk. During painting, dust-producing and cutting work, detectors may need temporary protection; but when the work ends, it must be checked that the covers have been removed. Adding a renovation close-out check as a separate item on the list closes this gap.
Electrical Installation and Equipment Use
Electricity is the ignition source that comes to mind most often in office fires. This section of the checklist is aimed less at technical measurement and more at catching visible bad practice. Periodic measurements and inspections of the installation are carried out by qualified people; the office check deals with the risks in everyday use.
Items to check:
- Are extension leads plugged into each other, or are power strips daisy-chained?
- Do cables run under carpets, through door gaps or under desk legs where they get crushed?
- Is there any socket that is warm, discoloured, loose or smells of burning?
- Are electrical panel covers closed, is the space in front of them clear, and is the panel room being used for storage?
- Are personal heaters, kettles or similar appliances used under desks and close to paper?
- Is there a closing check for equipment that should be switched off at the end of the working day?
Server and communications rooms should be treated as a separate heading. In these rooms it matters that cooling works, that the room is not used as a store and that cable management does not cause heat build-up. Cardboard packaging and spare parts stacked inside the room are a frequent deficiency on site.
When the desk layout changes, electrical needs change too. Temporary extension setups installed when a new work area opens often become permanent. That is why the electrical section should be checked again after every layout change.
Kitchenette, Archive and Storage Areas
The areas where combustible load accumulates and gets overlooked in an office are usually the kitchenette, the archive room and storage rooms. Because few people enter these areas during the day, a fire can grow before anyone notices it.
Points to check in the kitchenette:
- Are paper towels, packaging or napkins stacked around the hob, kettle or coffee machine?
- Are the plugs and cables of appliances intact, and do they come into contact with wet areas on the counter?
- Who is responsible for switching off the hob and heating appliances at the end of the day?
- Is an extinguisher of a suitable type located nearby?
In archive and storage areas, stacking is the main concern. Filling shelves to the ceiling can block sprinklers or detectors. Placing boxes near an electrical panel, light fittings or a heater is risky. Leaving unused furniture and packaging "temporarily" in a corridor or on a stair landing is another habit this section should catch.
An effective method for storage areas is to give each one an owner. An area without an owner gradually becomes the place where everyone leaves their things. Writing an owner's name for each storage and archive room on the checklist also makes it clear who a deficiency should be reported to.
Emergency Plan, Teams and Drills
Complete equipment does not mean people know what to do. Turkish legislation on emergencies in the workplace requires employers to prepare an emergency plan, set up teams and inform employees. The office checklist looks at whether these obligations exist in practice, not only on paper.
Items to check:
- Is there a current emergency plan, and does it reflect recent organisational changes?
- Do the people assigned to the firefighting, rescue, protection and first aid teams still work in the office?
- Do team members know their duties and the equipment they will use, and are there training records?
- Has an assembly point been designated, and do employees know it?
- When was the last drill held, and have the deficiencies found in the drill report been closed?
- Is there a separate arrangement for evacuating visitors and employees with disabilities?
A frequent gap is team lists that are not kept up to date. An employee who has left may still appear as the head of the firefighting team. A simple check that matches staff changes against the emergency team list closes this gap.
A drill should not be treated as a formality. First a scenario is chosen, then the evacuation time and the problems encountered are recorded, and finally a corrective action and owner are assigned for each problem. The real value of a drill lies in closing the deficiencies written in the report before the next drill.
Check Frequency, Records and Deficiency Tracking
Whether a checklist works is measured by how quickly the deficiencies it finds are closed. Filling in the list is easy; the hard part is tracking the outcome of every item. That is why the list should always end with a deficiency tracking section.
Grouping checks by frequency is a practical approach:
- Daily closing check: switching off appliances, the state of exit doors, the kitchenette.
- Weekly visual check: escape routes, fire doors, the alarm panel, extinguishers in place.
- Monthly check: extinguisher labels and gauges, emergency lighting, storage order, electrical use.
- Periodic and authorised checks: extinguisher servicing, alarm and suppression system tests, electrical installation measurements; their frequency is set by the relevant legislation, standards and manufacturer's instructions.
For each finding, record at least the following: date found, location, description of the deficiency, owner, target closing date and evidence of closure. Adding a photo makes it easier to verify later whether the deficiency was actually closed.
A common mistake is filling in a new form at each check and filing away the old one. The same deficiency then gets written down again and again, but whether it was closed is never visible. The right approach is to keep a single record in which open deficiencies carry over to the next check. That is also what inspectors and insurance surveyors ask most often: when was the deficiency found, and when and how was it closed?
Conclusion
Office fire safety rests on regular, tracked checks before it rests on expensive systems. Keeping escape routes clear, knowing the extinguisher inventory, supervising electrical use and keeping emergency teams current prevent most risks before they grow. The value of a checklist comes from recording a result, an owner and a closing date for every item.
Keeping these records across paper forms and scattered spreadsheets becomes difficult, especially for companies serving more than one office or facility. At Yangın Takip, we are moving this process into software so you can follow equipment inventory, periodic inspection dates, field work and drill records by customer account and facility in one place; seeing who owns each deficiency on the checklist and when it was closed follows naturally from that setup.
Related reading
- Otellerde Yangın Güvenliği: Gereklilikler ve Denetim Hazırlığı — https://yangintakip.com/en/blog/otelde-yangin-guvenligi-gereklilikleri-denetim-hazirligi
- AVM'lerde Yangın Güvenliği Yönetimi Nasıl Kurgulanır? — https://yangintakip.com/en/blog/avm-yangin-guvenligi-yonetimi-nasil-kurgulanir
- Fire Safety Tracking Software — https://yangintakip.com/en/cozumler/yangin-guvenligi-takip-programi
Bring extinguisher and maintenance tracking into one place
Request a short demo for your company and see the system with your own data in a 14-day free trial.
Request a free demoFrequently Asked Questions
How often should an office fire safety check be done?
There is no single frequency; checks are grouped by content. Closing and escape route checks are done daily or weekly, while extinguisher labels and emergency lighting are reviewed monthly. Extinguisher servicing and system tests are carried out by an authorised service according to legislation, standards and manufacturer's instructions.
Can a fire door be kept open in an office?
No, fire doors should not be held open with wedges or ties. They are designed to close by themselves to slow the spread of smoke and fire between compartments. If a door needs to stay open, hold-open devices that release it when the alarm sounds should be used.
Who checks fire extinguishers in an office?
The office or facility manager can do the visual check: whether the extinguisher is in place, unobstructed, and whether the pin, seal and gauge are in order. Periodic servicing, recharging and testing are done by an authorised service and recorded on the extinguisher label.
What should you pay attention to in an office fire drill?
First, choose a realistic scenario and measure the evacuation time. Then do a head count at the assembly point and write the problems encountered into the report. The most important step is assigning an owner and a closing date to every deficiency in the report and closing it before the next drill.