
How to Prepare a Hospital Fire Safety Plan: Evacuation, Teams and Drills
The sections of a hospital fire safety plan, progressive evacuation logic, building teams by shift, equipment inventory and drill routines, step by step.
 Yangın Takip Ekibi
When a fire alarm goes off in a hospital, you cannot simply send everyone to the stairs the way you would in an office building. Patients on ventilators in intensive care, people under anaesthesia in the operating theatre, elderly patients who cannot walk and newborns all share the same building. That is why a hospital fire safety plan cannot be a copy of a generic emergency template. It has to be built around the reality that many patients cannot be moved, or can only be moved slowly.
The picture we often see in the field looks like this: the plan sits in a binder, the evacuation floor plans are out of date, some of the floor wardens have moved to other departments, and the last inspection date on the extinguisher tags does not match the date in the records. When an inspection is announced, the gaps are patched in a single week. The real question, however, is not the inspection. It is whether the plan would actually work during a fire on a night shift with a thin staff.
In this article we walk through how to build a fire safety plan for a hospital step by step: which sections it needs, how to run periodic inspections and drills, and which mistakes come up again and again. The goal is a plan that is ready for inspection and that also works on the ward.
Why Is a Hospital Fire Safety Plan Different?
From a fire safety perspective, hospitals are among the most difficult building types. There are always large numbers of people inside, and a significant share of them cannot move on their own. Medical gas lines, oxygen in particular, can make a fire grow faster. Flammable chemicals in laboratories, heat sources in the kitchen and laundry, and generators and fuel stores in the technical areas all sit within the same structure.
For this reason, the core strategy in hospitals is in most cases not full evacuation but progressive evacuation. First, the room where the fire started and its immediate surroundings are cleared. Then patients are moved horizontally into the next fire compartment on the same floor. Vertical evacuation, meaning bringing patients down the stairs to lower floors, only comes into play when horizontal evacuation is not enough. If the backbone of the plan is not built on this logic, staff will instinctively send everyone to the stairs, and both time and patient safety are lost.
Another difference is how closely the plan is tied to clinical processes. Who closes the oxygen valves during a fire and in what order, how a patient in surgery is stabilised, how intensive care switches to portable equipment: these are things the clinical team needs to know, not just the technical team. That is why a fire safety plan cannot be prepared unless the technical services, the occupational health and safety unit and the clinical leads sit down together.
Regulatory Framework: Which Rules Apply?
There is no single "fire plan regulation" for hospitals in Turkey; the plan sits at the intersection of several pieces of legislation. The Regulation on the Protection of Buildings from Fire sets out a building's fire safety equipment, escape routes, detection and suppression systems, and the maintenance obligations for them. Because hospitals host large numbers of occupants with limited mobility, they are among the building groups this regulation addresses specifically.
The Regulation on Emergencies in Workplaces governs the employer's duty to prepare an emergency plan, appoint support staff and hold drills. Since a hospital is also a workplace, these duties apply on the staff side. The Ministry of Health's rules on hospital disaster and emergency plans (known in Turkey as HAP) also treat fire as one scenario within the hospital's overall disaster plan. In practice, the soundest approach is to design the fire safety plan so that it does not conflict with the HAP and instead details its fire scenario.
Because legislation changes over time, the plan should rely on the current text rather than on memorised article numbers. Especially for a new building, a change of licence or a major renovation, getting the current interpretation of the fire brigade and the competent authorities gives the plan a solid foundation. A common mistake is to resubmit a plan prepared years ago for approval without ever reviewing its regulatory references.
Core Sections of the Plan
A good hospital fire safety plan answers the question "who does what, and when" without hesitation. What matters is not that it is a thick document, but that its sections are complete and current. The following sections can be treated as the minimum skeleton of the plan:
- Building and risk description: Use of each block and floor, fire compartments, medical gas lines, high-risk areas (laboratory, kitchen, generator, archive).
- Organisation chart: Fire response, evacuation, first aid and coordination teams, with names and deputies for each team by shift.
- Alarm and communication: How a fire is reported, the internal announcement code, who calls the fire brigade, the role of the switchboard.
- Evacuation scenarios: Horizontal and vertical evacuation order by department, assembly points, and the defend-in-place approach for patients who cannot be moved.
- Technical response: Oxygen and medical gas valves, the ventilation system, the status of lifts, electrical isolation points.
- Equipment inventory and maintenance schedule: Extinguishers, hose cabinets, detection and suppression systems, emergency lighting.
- Training and drill programme: Who receives which training and how often, the drill calendar and how drills are evaluated.
Of these sections, the most neglected is the organisation chart. A chart written around daytime hours is useless on night and weekend shifts. Every team role needs a counterpart on every shift, and the chart should be updated within the same week whenever staff change.
Department-Level Risk Analysis and Evacuation Priority
Treating the hospital as a single block is the weakest point a plan can have. Every department has a different risk profile and different evacuation needs. On an outpatient floor, most patients can walk and the floor can be cleared quickly. In departments such as intensive care, the operating theatre, the neonatal unit and dialysis, patients are connected to equipment, and moving them requires special equipment and staff.
When carrying out the risk analysis department by department, you need written answers to the following questions:
- How many patients are typically in the department, and how many of them are bed-bound?
- How many staff are on the night shift, and how large a team does evacuation require?
- Where is the nearest safe fire compartment, and can it be reached with a bed?
- Does the department have a particular risk such as oxygen, flammable materials or a high electrical load?
- For patients who cannot be moved, is defend-in-place possible, meaning closing the doors and containing the smoke?
The answers to these questions set the evacuation priority. As a general rule, patients in immediate danger are moved first, then those who can walk, and last those who are connected to equipment and take longest to move into neighbouring compartments; however, this order can vary from one department to another, and the decision is made on the spot by the person in charge. The plan's job is to define in advance who makes that decision and on what criteria. A common mistake is an evacuation floor plan that only shows the walking route and was never tested for whether a bed can actually get through.
Team Structure, Role Assignment and Shift Planning
During a fire, the most valuable resource is the staff inside the building; in the time before the fire brigade arrives, this team often decides how the response turns out. Workplace emergency rules require support staff to be appointed and trained. In a hospital, that means named people for every floor and every shift.
Four roles stand out when building the team structure. The suppression team tries to control the fire in its early stage with extinguishers and hose cabinets. The evacuation team moves patients to the safe compartment in the agreed order. The technical team handles medical gas, ventilation and electrical interventions. The coordinator manages communication, meets the fire brigade and reports the situation to hospital management.
Points to watch when assigning roles:
- Every role should have at least one deputy, so there are no gaps during leave and sick days.
- When clinical staff are on the evacuation team, it should be written down to whom they hand over patient care during that time.
- Security and technical services staff form the backbone of the team on the night shift; their training must not slip.
- Contractor staff, especially cleaning and security, should be included in the plan and attend the training sessions.
Then the team list should be kept current on floor noticeboards and with department heads. A plan listing someone who no longer works in that department leaves a gap at the most critical moment.
Equipment Inventory and Periodic Inspection Schedule
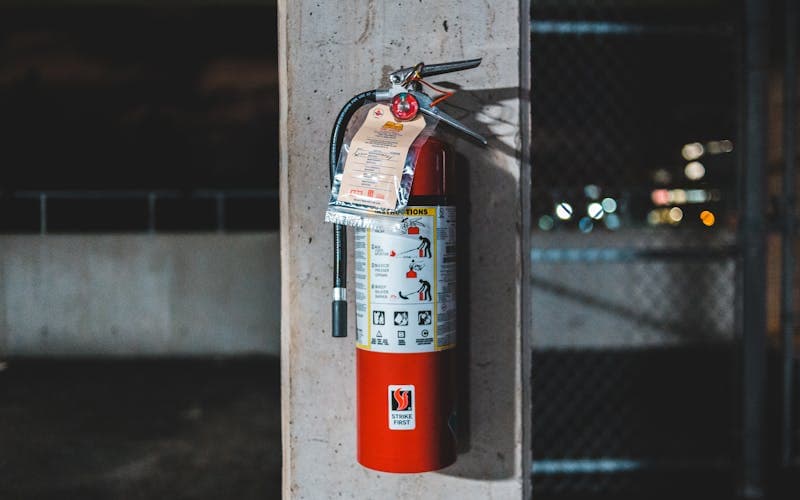
The most concrete and most easily inspected part of the plan is the equipment inventory. A hospital can have hundreds of extinguishers, dozens of hose cabinets, detectors, sprinklers and emergency lighting. The location, type, capacity and last inspection date of each of these devices should be traceable in a single record.
When setting up the periodic inspection schedule, first record every device in the inventory at block, floor and room level. Then set the visual check, maintenance and refill intervals by device type; for portable extinguishers, the TS ISO 11602 series and the manufacturer's instructions apply, and for fixed systems, the relevant standards and regulatory provisions. Finally, record who carried out each inspection, on what date and what was found.
Hospitals have some specific points that need attention:
- In areas with a magnetic field, such as the MRI room, non-magnetic extinguishers must be used; bringing a standard device into that area is a serious risk.
- In operating theatres, intensive care and equipment-dense areas, the extinguisher type should be chosen so that it does not harm the equipment or the patient.
- Extinguishers should be placed so that they do not block bed and stretcher traffic in corridors and escape routes.
- The inspection date on the tag should match the date in the records; a mismatch between the two is among the most frequently cited findings in inspections.
Keeping the inventory current continues when a device is relocated or a new department opens. Failing to update the records of extinguishers moved after a renovation makes the device appear "missing" on the inspection round and creates unnecessary work.
Drill Planning and Evaluation
A drill is the only test that shows whether the plan actually works. Because drills in hospitals have to be run without disrupting patient care, they are generally seen as difficult, and so they are often reduced to a symbolic alarm test. A symbolic drill, however, does not reveal the plan's weak points.
The following approach is recommended for an effective drill programme:
- Start with a tabletop exercise: team leads talk through a scenario to establish who does what, and missing roles and communication gaps are identified.
- Then run partial drills by department: horizontal evacuation is tried on a single floor using mannequins or volunteer staff instead of real patients.
- Schedule drills on the night shift at regular intervals as well; a daytime drill does not measure how prepared the night team is.
- Finally, a full-scale drill tests coordination with the fire brigade, internal announcements and the technical response together.
Every drill should end with a written evaluation: how long it took for the alarm to be heard, how quickly teams assembled, where evacuation got stuck, and what communication problems came up. If the evaluation does not turn into a list of corrective actions, the drill remains nothing more than a record. A common mistake is repeating the same scenario in the same department every year; the team memorises the scenario, but the plan is never really tested.
Common Mistakes and Preparing for Inspection
The recurring mistakes in hospital fire safety plans are largely the same, and most of them come from poor record-keeping discipline. The care taken when the plan is written is not maintained over the years it is in use. The list below can be used to test your own plan before an inspection:
- Are the names on the organisation chart current, and is there a counterpart for every shift?
- Were the evacuation floor plans renewed after the last renovation, and do they account for bed movement?
- Does the equipment inventory match the devices on site one to one, and are tag and record dates consistent?
- Is there an evaluation report from the last drill and a record showing the corrective actions were closed?
- Are contractor staff training records on file?
- Are the locations of the medical gas valves and the person responsible for closing them marked both in the plan and on site?
Preparing for an inspection should not be a job that starts a week before the inspection. The soundest method is to gather periodic inspection, training and drill records in one place as soon as they are created. That way, when an inspector asks about a device's history or the outcome of a drill, nobody has to dig through scattered folders. This discipline matters for fire safety service companies too: the dates and device list in the maintenance report given to a hospital client should be consistent with the inventory in the hospital's own plan.
Conclusion
A hospital fire safety plan is a living document prepared to protect people in a building where patients cannot escape on their own. Progressive evacuation logic, department-level risk analysis, teams organised by shift, a complete equipment inventory and regular drills are the five pillars of the plan. When any one of them falls out of date, the plan stays on paper.
At Yangın Takip, we work so that fire safety companies can track client accounts, inventory and periodic inspection records for large facilities such as hospitals in one place; each device's history and upcoming inspections are visible at any time. Whatever tool you use, what really matters is that the records stay in line with reality on site.
Related reading
- Otellerde Yangın Güvenliği: Gereklilikler ve Denetim Hazırlığı — https://yangintakip.com/en/blog/otelde-yangin-guvenligi-gereklilikleri-denetim-hazirligi
- AVM'lerde Yangın Güvenliği Yönetimi Nasıl Kurgulanır? — https://yangintakip.com/en/blog/avm-yangin-guvenligi-yonetimi-nasil-kurgulanir
- Fire Safety Tracking Software — https://yangintakip.com/en/cozumler/yangin-guvenligi-takip-programi
Ready for digital transformation in fire safety?
Try free for 14 days. No credit card required.
Start Free TrialFrequently Asked Questions
How often should fire drills be held in hospitals?
Turkey's Regulation on Emergencies in Workplaces requires drills based on the emergency plan to be held at least once a year. In practice, spreading partial drills by department across the year and including the night shift tests the plan far better.
How are intensive care patients evacuated during a fire?
In intensive care, the priority is generally not full evacuation but horizontal movement into a safe fire compartment on the same floor. The patient is switched to portable ventilation and monitoring equipment and moved in their bed. For patients who cannot be moved, a defend-in-place approach, closing the doors to contain the smoke, should be defined in the plan in advance.
Which fire extinguisher is used in an MRI room?
Only extinguishers made of non-magnetic materials and specified as suitable for this area should be used in an MRI room. A standard steel-bodied extinguisher can be pulled violently by the strong magnetic field and cause serious injury. These devices should be flagged separately in the inventory and kept close to the MRI room entrance.
Who prepares a hospital fire plan?
The plan is the employer's responsibility and is usually prepared jointly by the occupational health and safety unit, technical services and clinical leads. It needs to be consistent with the hospital's disaster and emergency plan. Even when outside consultants are involved, the hospital team should test whether the plan works in practice.
Related Posts

Is a Fire Extinguisher Mandatory in the Workplace in Turkey? Regulation, Responsibility and Inspection
September 11, 2026 · 9 min read
How to Use a Fire Extinguisher: The Steps and the Common Mistakes
September 10, 2026 · 8 min read

How to Choose Fire Maintenance Software: A Pre-Decision Evaluation Guide
September 9, 2026 · 9 min read